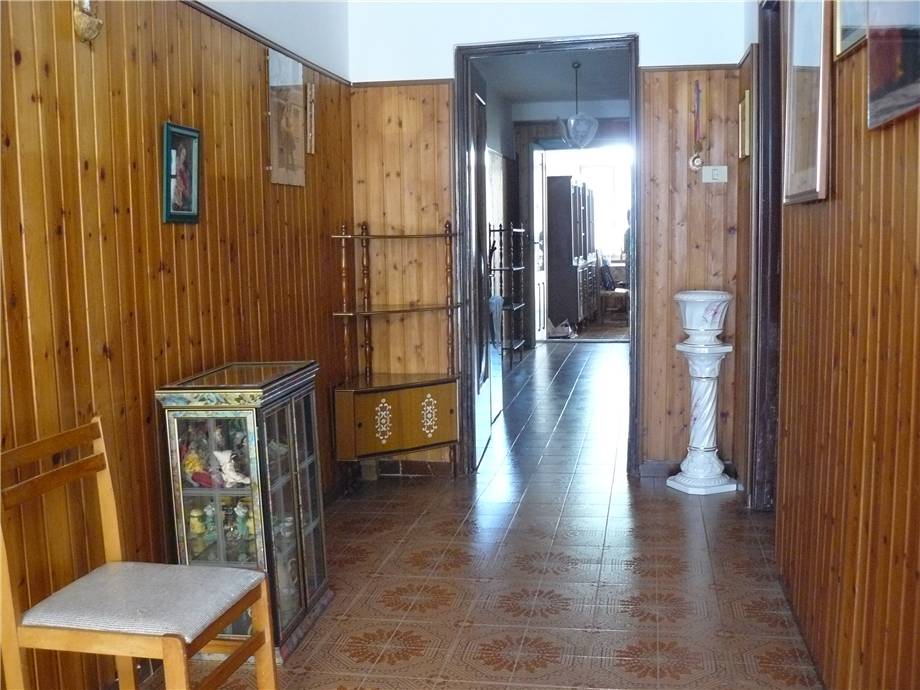
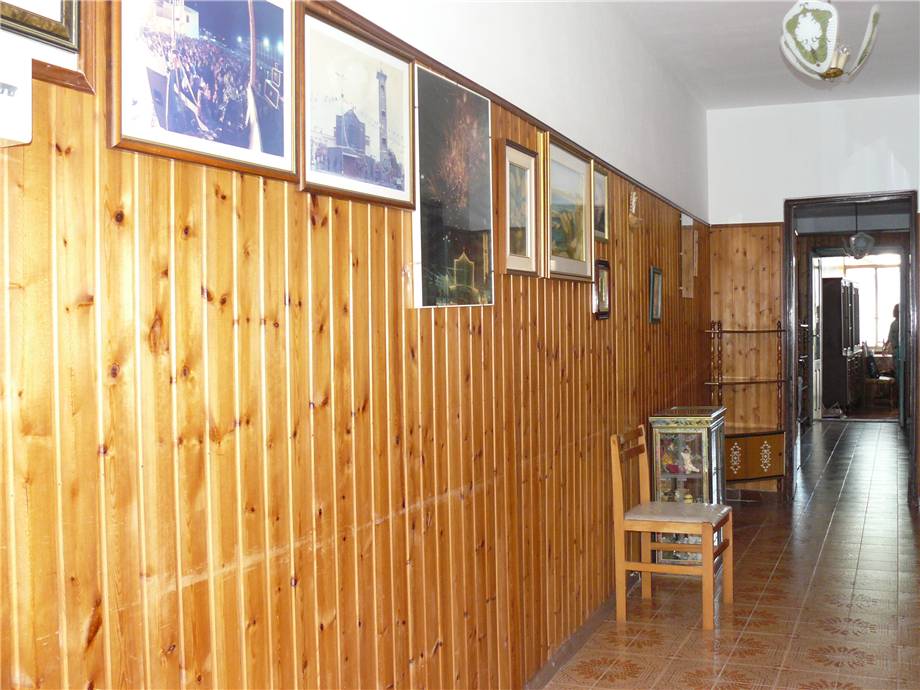
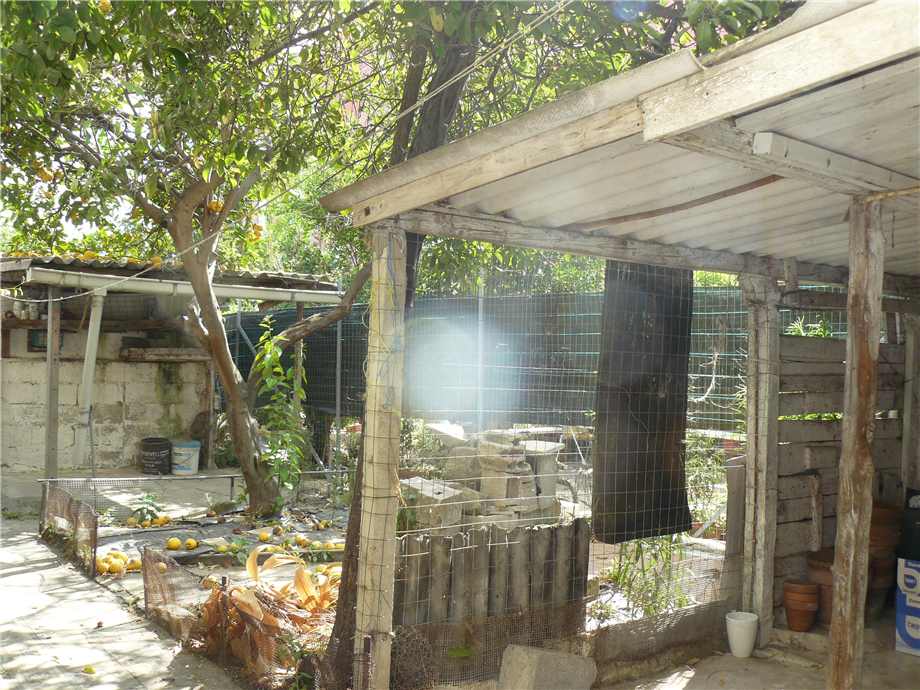
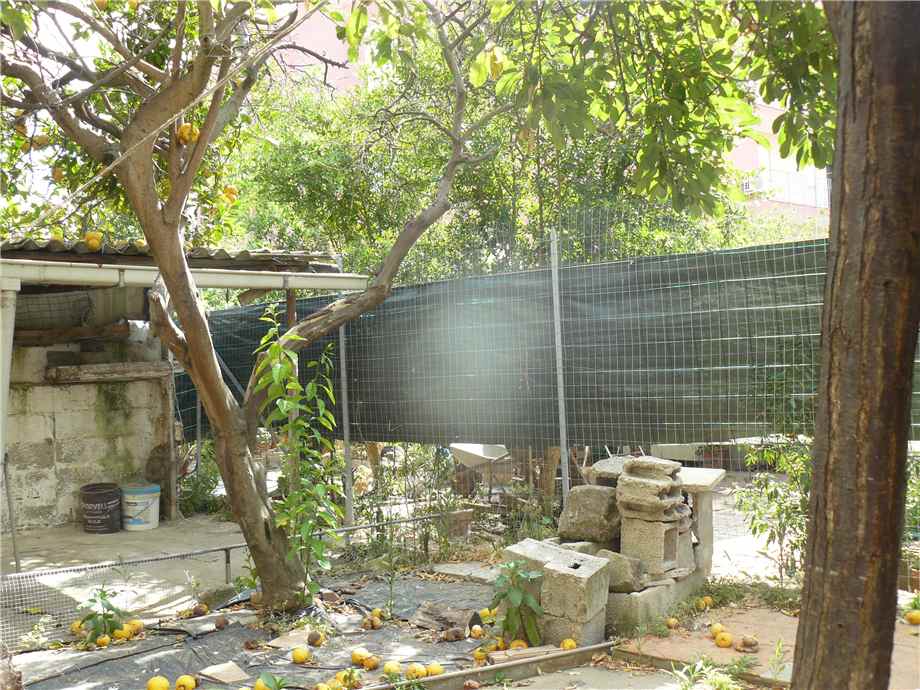
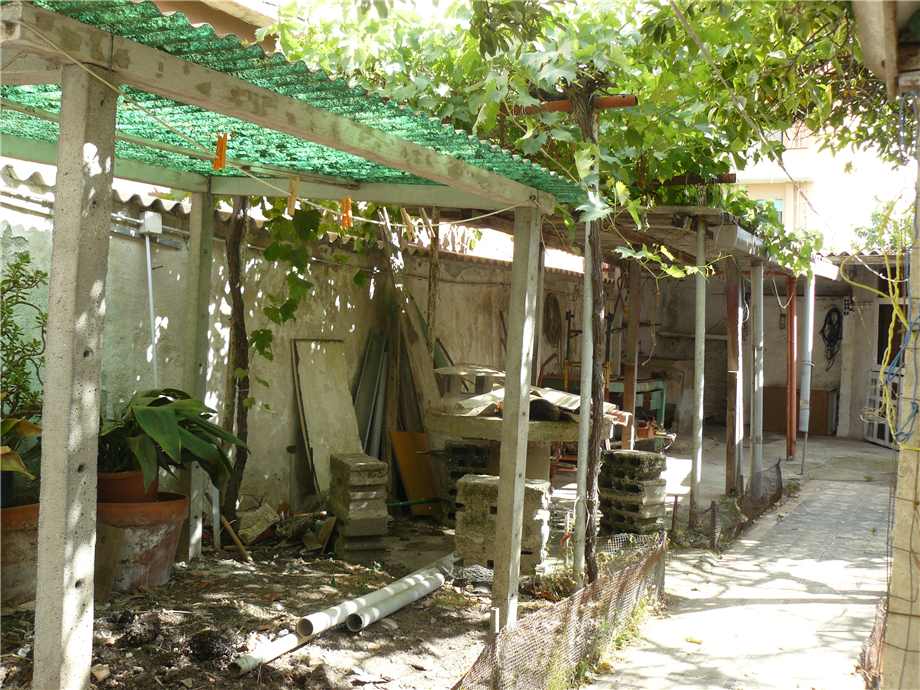
In the Sacro Cuore area, a single-family Campidanese house of about 120 square meters is proposed, with an internal garden of 90 square meters.
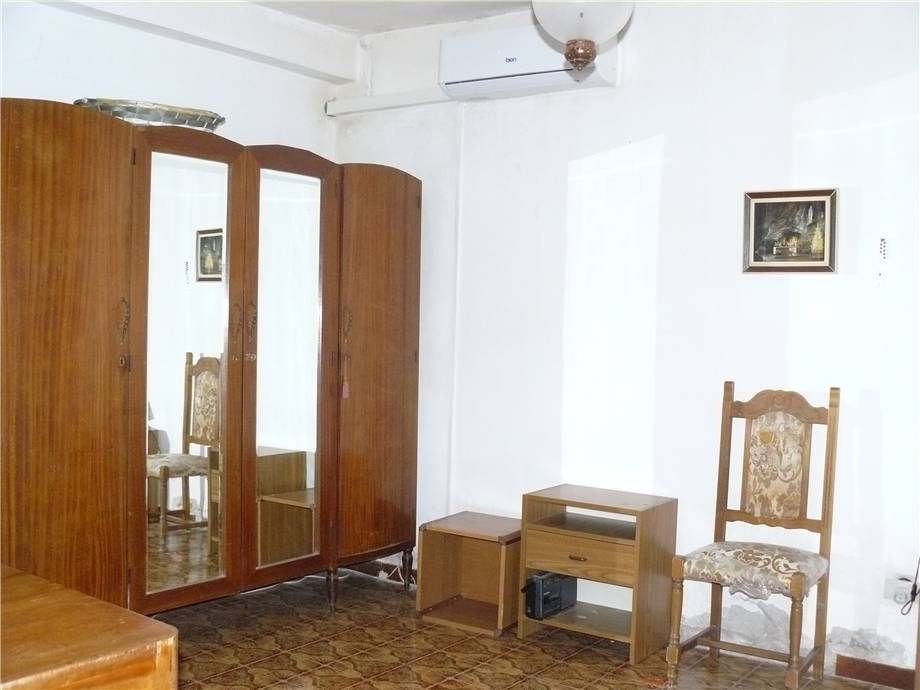
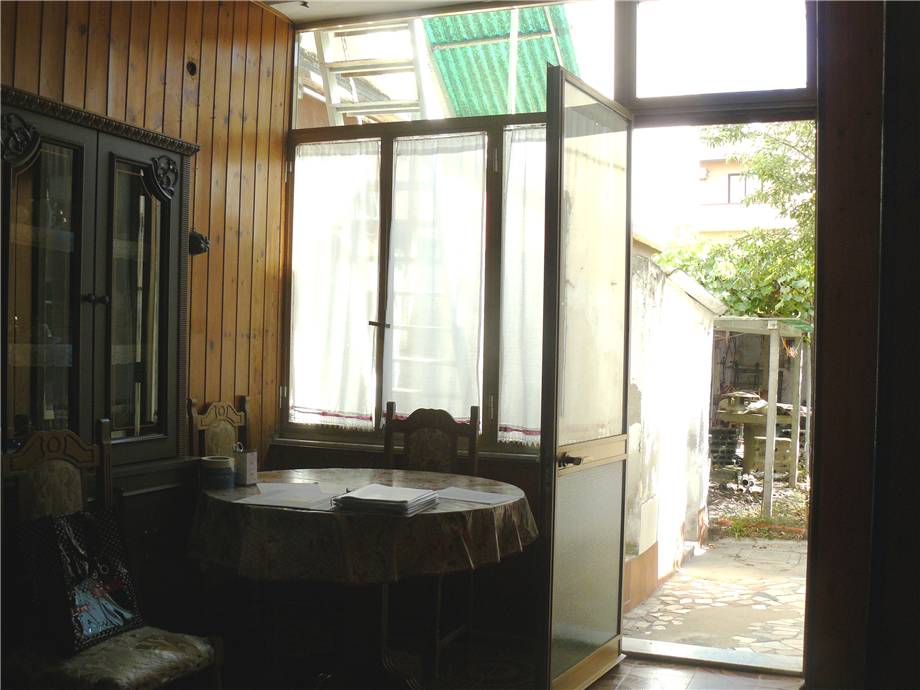
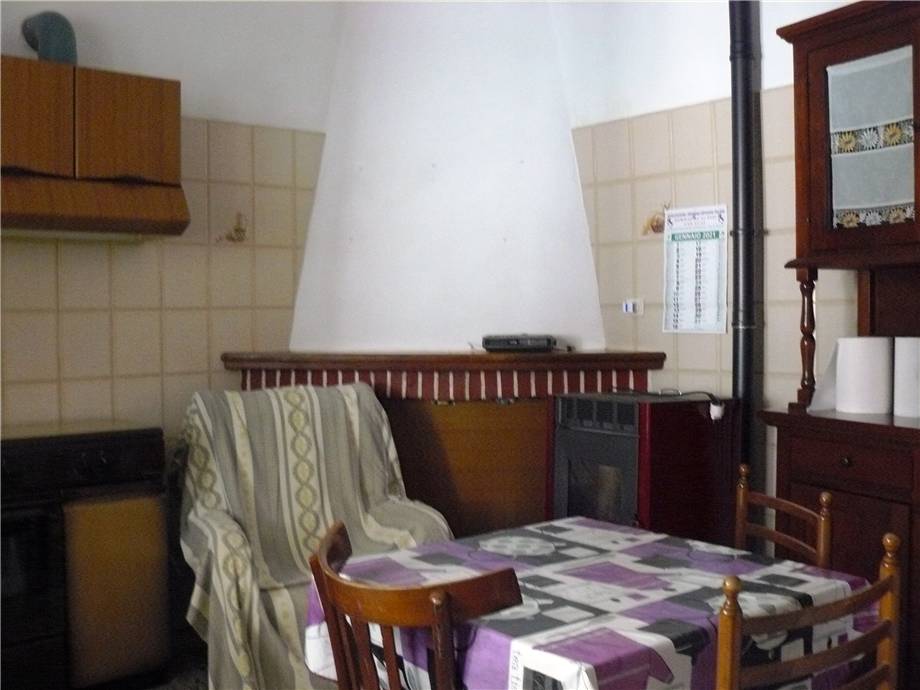
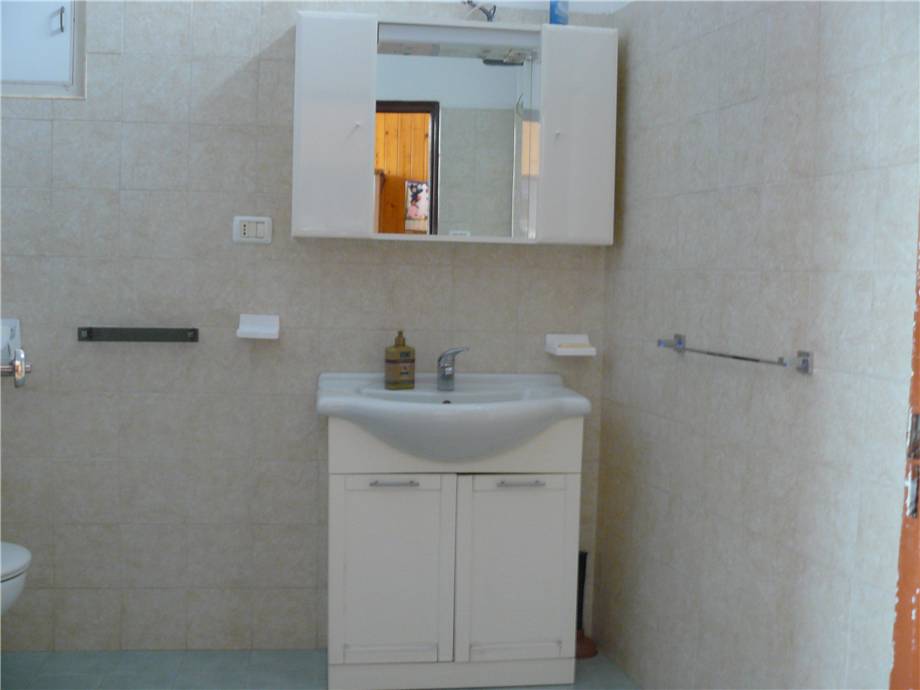
The property is spread over one floor and features bedrooms, a bathroom, an eat-in kitchen with fireplace, communicating with a bright dining room that overlook the rear courtyard area, in which various ancillary rooms have been created. Air conditioning with hot / cold heat pumps
It requires some maintenance interventions.
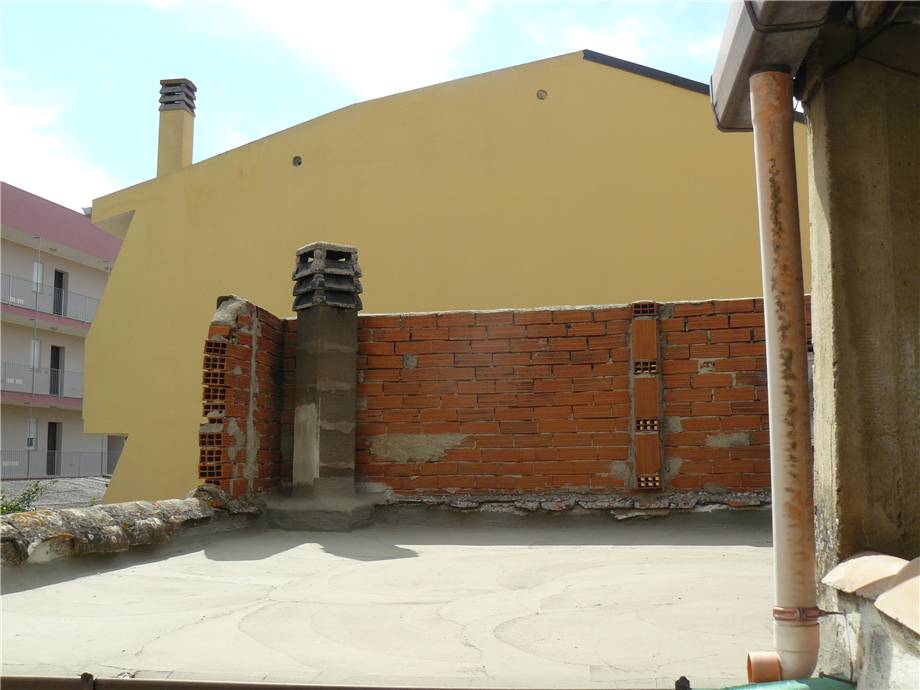
The property, very interesting as the sole owner, is also equipped with an attic with a large veranda overlooking the garden with the possibility of volumetric expansion for residual volume and application of the house plan (in progress)


 to add here)




 Map
 Ask about it