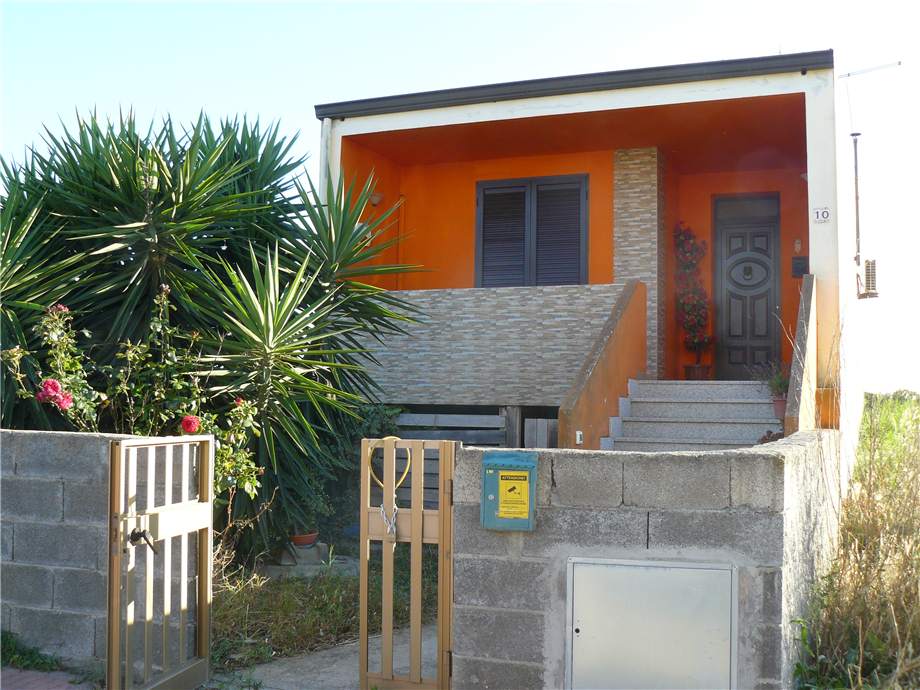
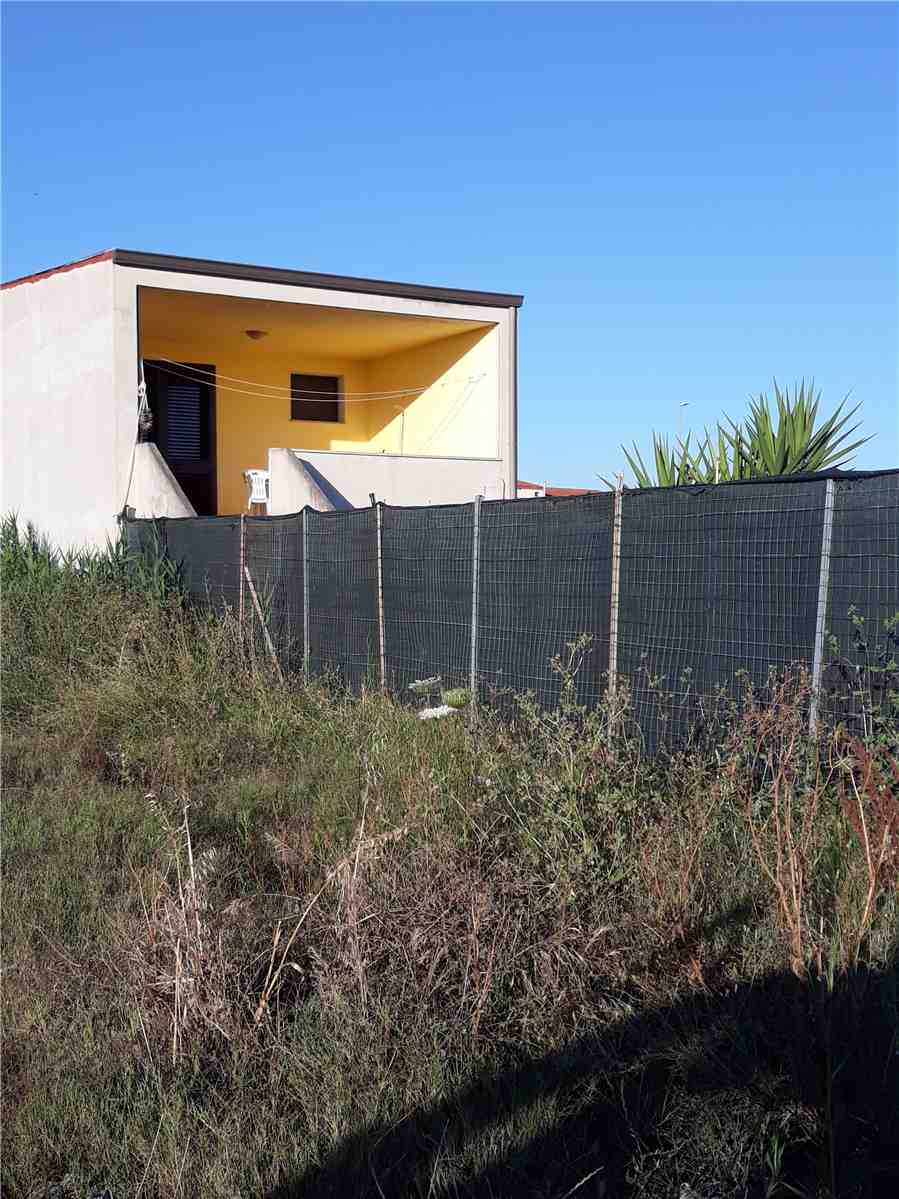
Semi-detached house in the subdivision is approved with a side adjacent to large green area.
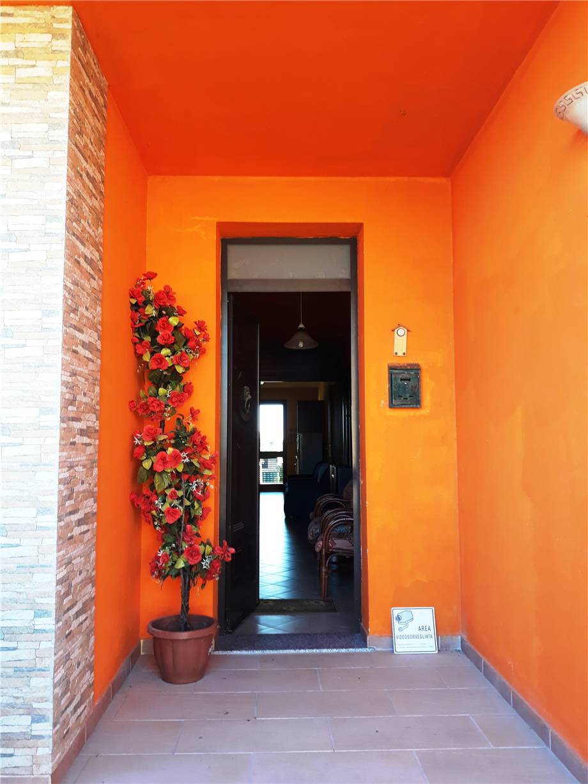
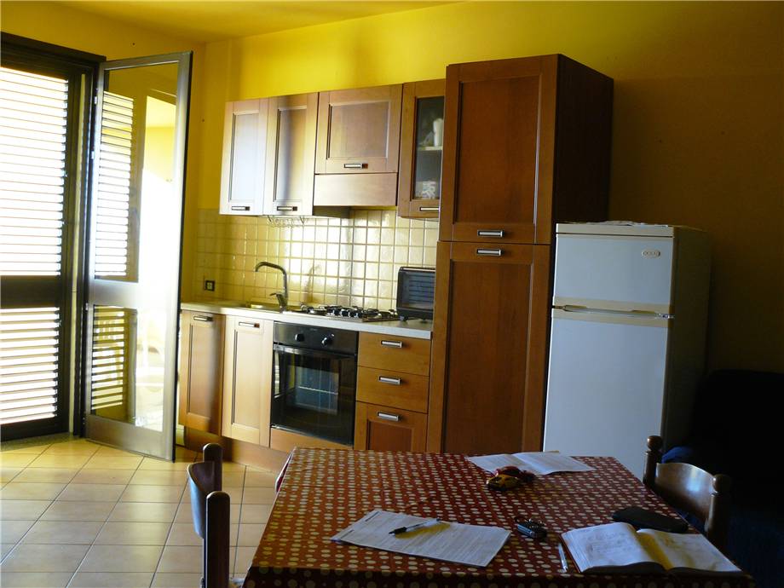
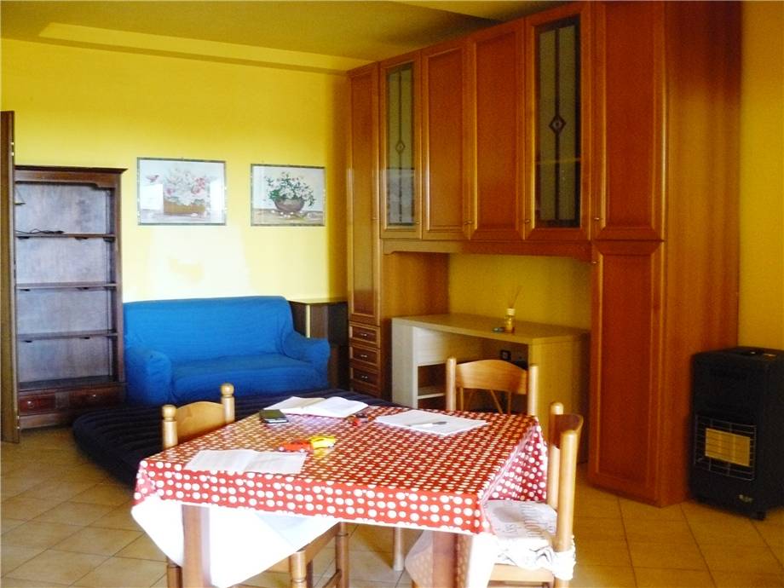
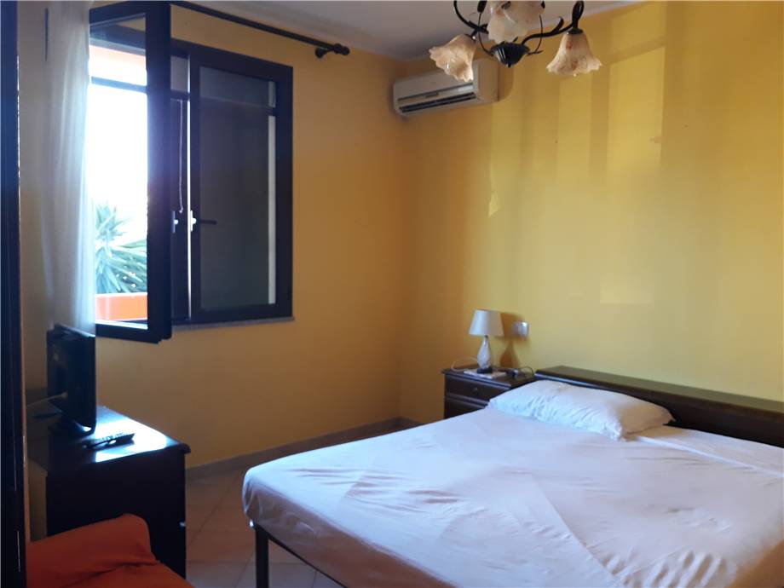
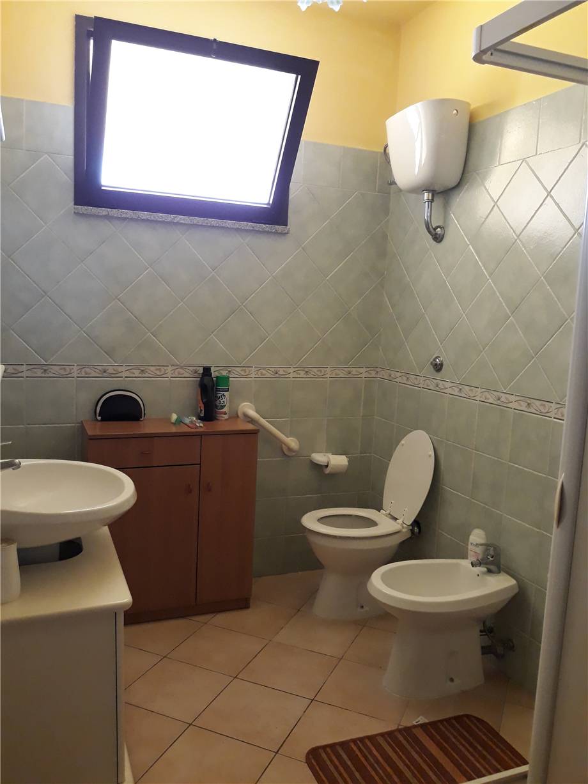
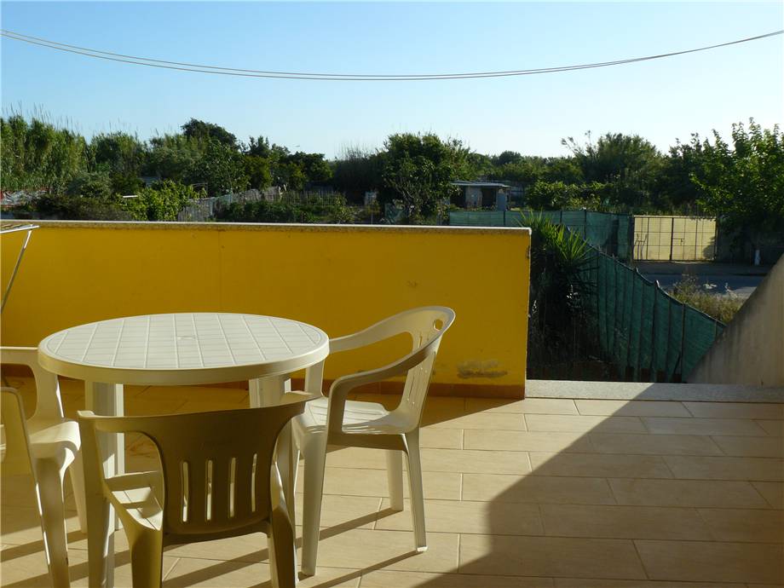
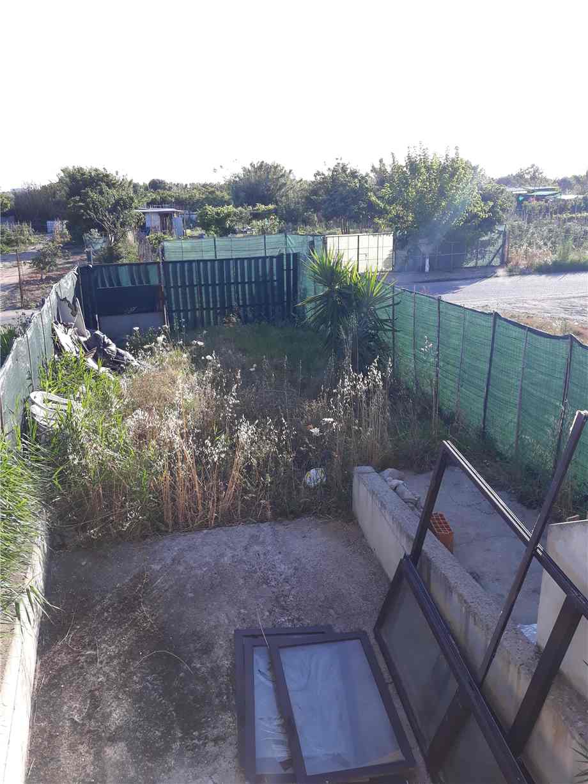
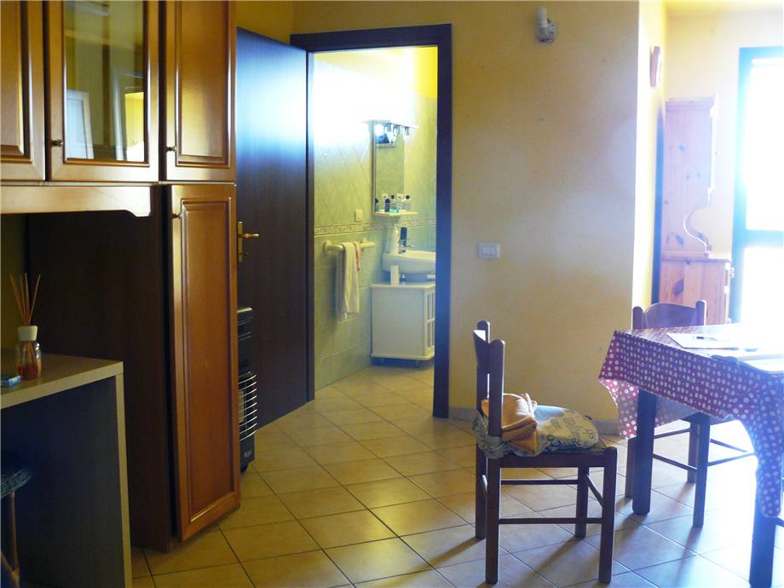
Inside 2 bedrooms, bathroom, entrance hall, living room with kitchenette communicating with a large luminous veranda, exposed to the west. To the rear a garden of about 100 sqm. with driveway access to the basement and the house.
And there is a basement, at the time the phase is rustic, with access to both front and rear independent, which extends throughout the area of the house
The living area is structurally in perfect condition, and has a degree of finishing that allows for immediate use.
The presence of a volume of the building remaining 250 mc can be used in building a vertical or exploiting the residual of the coverage ratio of 23,35 square meters allow the realization of a small expansion.
BEE in processing


 to add here)




 Map
 Ask about it